When I bought this house, it was called Casa Moto. Beige walls, basic fixtures, a pool that looked like every other pool in the neighborhood. Nothing wrong with it, nothing memorable about it either.
The renovation took about four months, a brand architect, a handyman named Orlin who does things I genuinely didn't know were possible with lime wash, and more terracotta tile than I expected to order. Here's what we built, room by room.
The Brief: Latin/Cuban, Not Boho
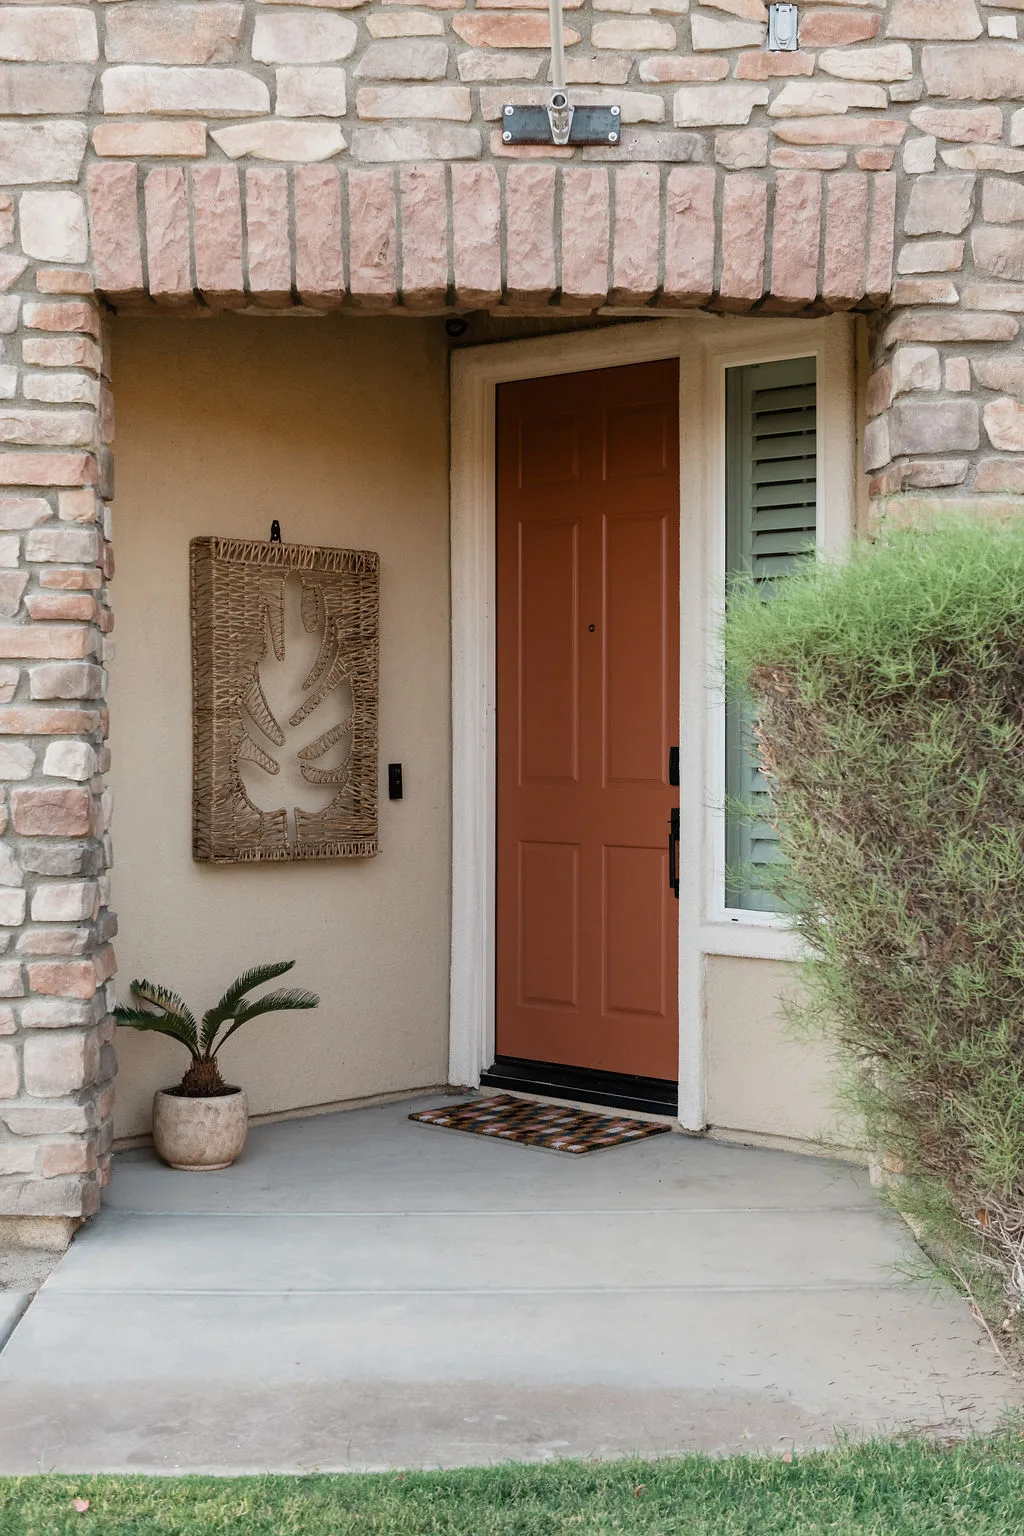
I worked with Dawn Asher at The Olive Jar on the brand from the beginning. The thing she said early that actually changed everything: "Latin/Cuban is not boho." Both use rattan and warm tones, but boho is eclectic and maximalist, and what we were going for had more intention behind it. Old Havana patina. Wabi-sabi warmth. Materials that feel collected and lived-in, not assembled from a mood board.
She set six brand filters for every decision: cocooned and soothing, vibrant and rejuvenating, cultured, rhythmic, effortless ease, grounded. Every furniture piece, paint color, and tile choice had to pass at least five of those six. Shopping gets slower when you're running everything through a filter, but you end up with rooms that actually hold together.
The color that anchors everything is Kahlo Blue, a cobalt that shows up as accent rather than base tone. Throw pillows, a closet interior, the pool water itself. It's present without being the whole story.
The Patio: 1,148 Square Feet of Main Character
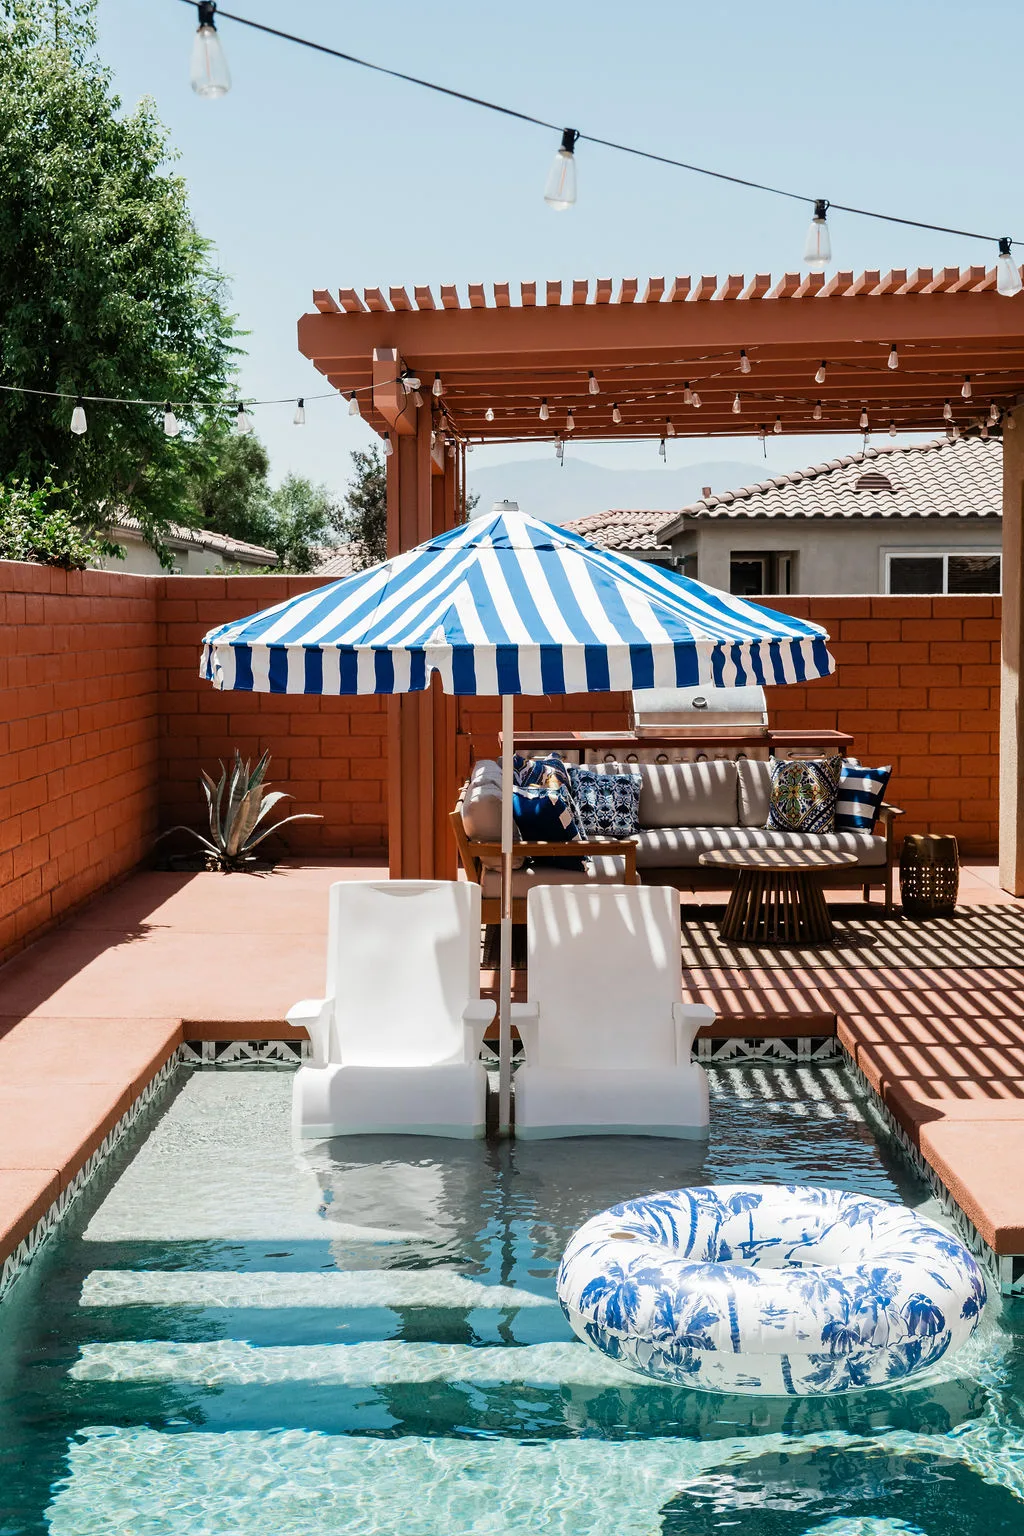
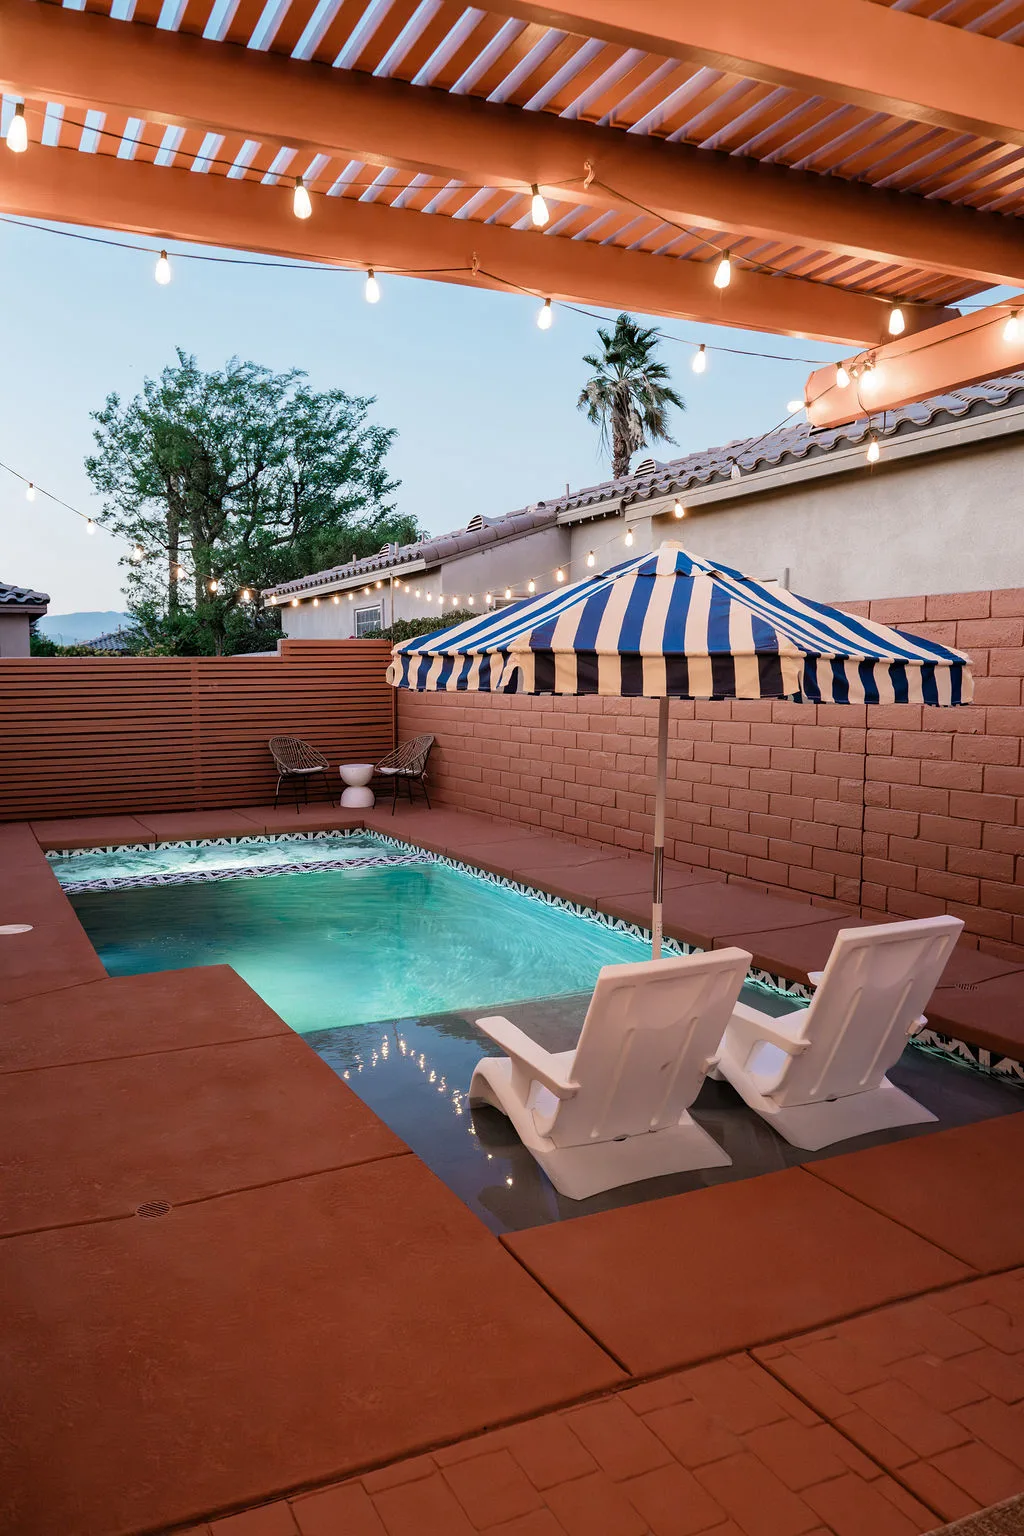
The patio is bigger than most of the interior living space, 1,148 square feet of it. It's the reason people book this house.
We had the pool deck resurfaced by Tom at Concrete By Design with a professional cooling overlay in a lace finish called Orange Flambé. It matches the terracotta palette and runs 20 to 30 degrees cooler than standard concrete, which matters when the desert hits 110. The patio walls got the same Orange Flambé in a Behr masonry paint.
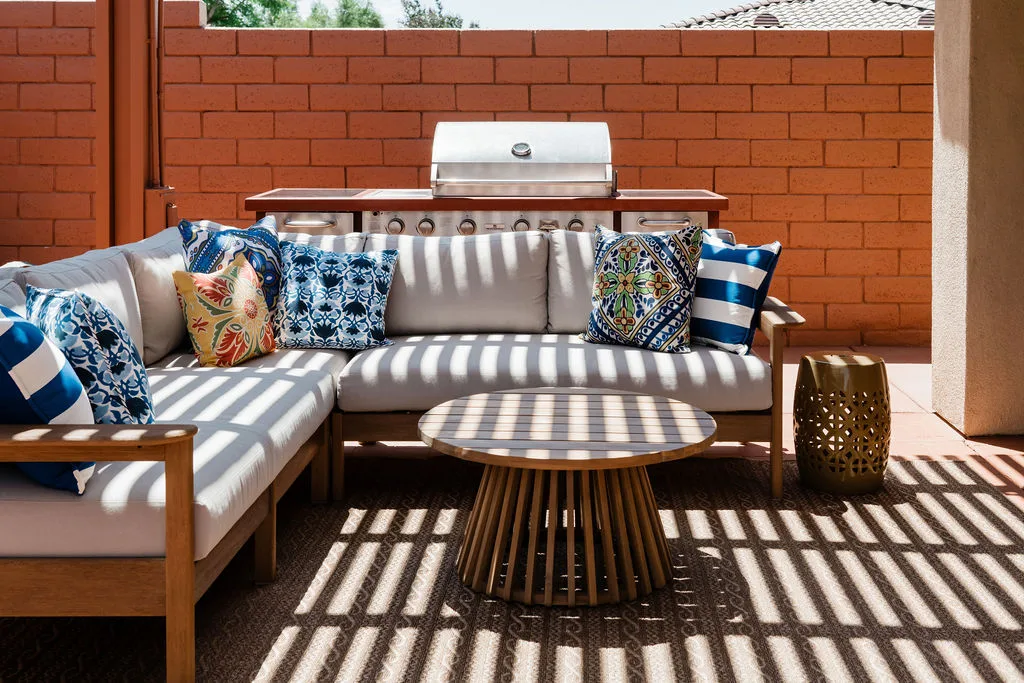
The furniture out there: Antigua wicker rocking chairs along the back wall, in-pool loungers under a Desert Marigold umbrella, a concrete fire pit coffee table from Neighbor that doubles as a low table when the fire isn't on, and an outdoor projector mounted to the pergola for movie nights. The projector doesn't require any setup. You turn it on and it works, which I say because that's not always how it goes with outdoor AV.
Second Bedroom: Wild Tropics
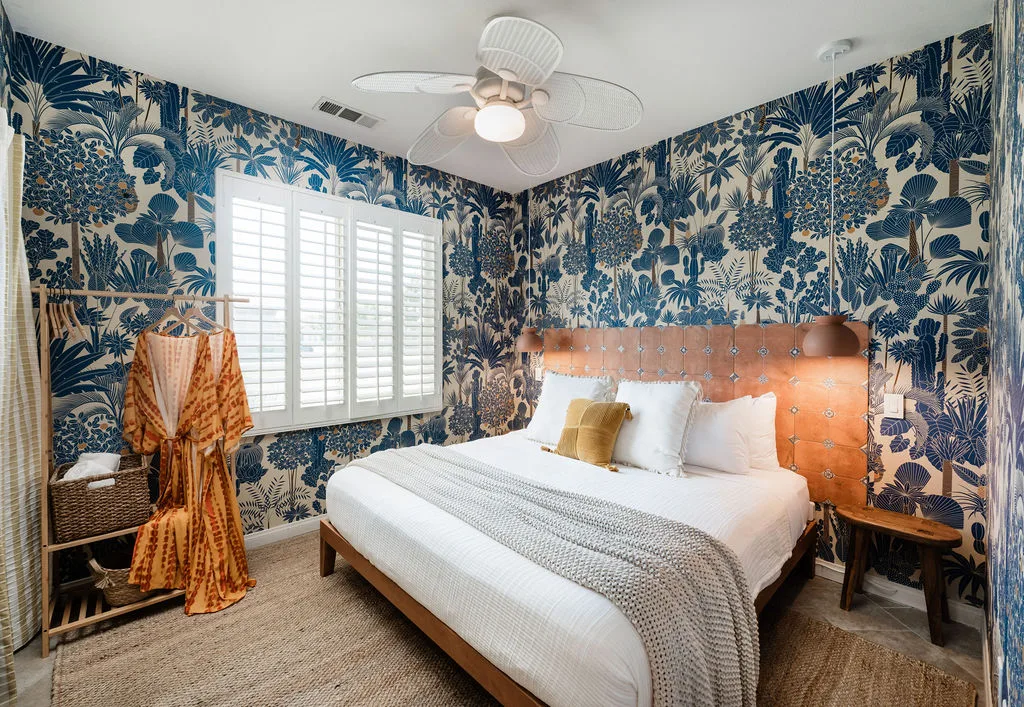
This is the room people will photograph. It got the Wild Tropics wallpaper from Rebel Walls in blue, floor-to-ceiling, 57 feet wide, matte paste-on. Orlin hung it over two days and I don't know how he kept the pattern continuous on the corners but he did.
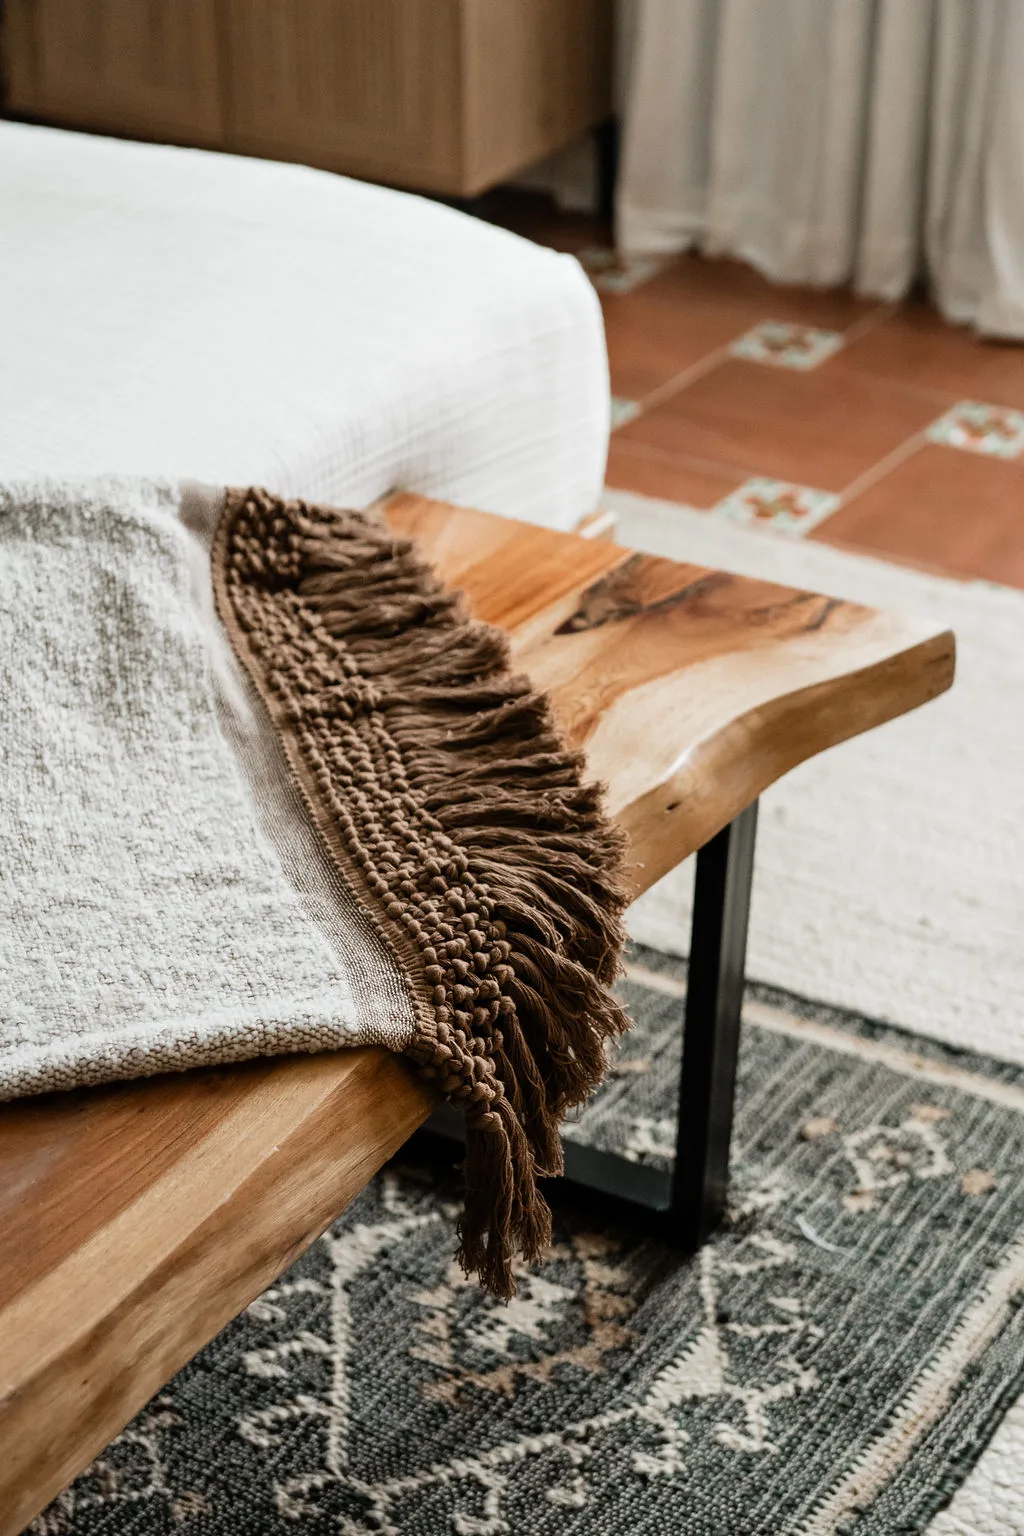
The headboard is a tile panel: Merola Manises Decor tiles mounted on plywood, six tiles wide by five tall, rising from baseboard to about 65 inches. The terracotta and blue-white pattern in those tiles does its own thing against the wallpaper without competing. Terracotta pendant lamps, artisanal wood nightstands, a standing clothing rack instead of a dresser so the room doesn't feel boxed in at 115 square feet.
Dawn's reference for this room was the Pink Cabana at The Sands Hotel in Indian Wells. Lush, playful, Cuban. Not the kind of bedroom you forget you slept in.
Third Bedroom: The Kahlo Blue Surprise
The third bedroom is what Dawn called "California coastal meets desert." It's neutral throughout, then you open the closet and the whole interior is floor-to-ceiling Kahlo Blue lime wash. Same technique as the TV cove in the living room. Seeing it the first time when Orlin finished it, I understood exactly why we made that call.
The closet has a built-in workstation: single slab desk, wall-mounted TV, shelf for baskets. Bifold doors stained natural wood. Terracotta tile runs from the room floor straight into the closet floor so it reads as one continuous space. King bed, twin trundle, and an arched wood-stained armoire at the room entry for overflow clothing storage.
Primary Bedroom: Fireplace Suite
The primary has its own fireplace, kitchenette, spa bathroom with soaking tub and double vanity, and a walk-in closet. The walls are Fair Spring, a muted sage from Dunn Edwards, and we painted the fireplace tile the same color so it stops competing with everything else in the room.
The floor is 13x13 terracotta field tiles with Talavera DECO 4x4 accent dots at the intersections, sourced from La Tile and Stone. Up close it's detailed, from a distance it reads as a warm grid. A draped canopy floats over the king bed. There's also a twin rattan daybed staged as a separate lounge piece, not tucked under anything.
Kitchen and Living Room: The Warm Core
The kitchen's black-and-white geometric tile backsplash and natural wood floating shelves were already there and already good, so we left them. We added a tropical green credenza in the kitchen nook with a Capiz white seashell pendant above it and painted the nook wall Caramel Apple, a warm terracotta from Dunn Edwards. That nook is where guests end up with coffee in the morning, which is exactly what we wanted.
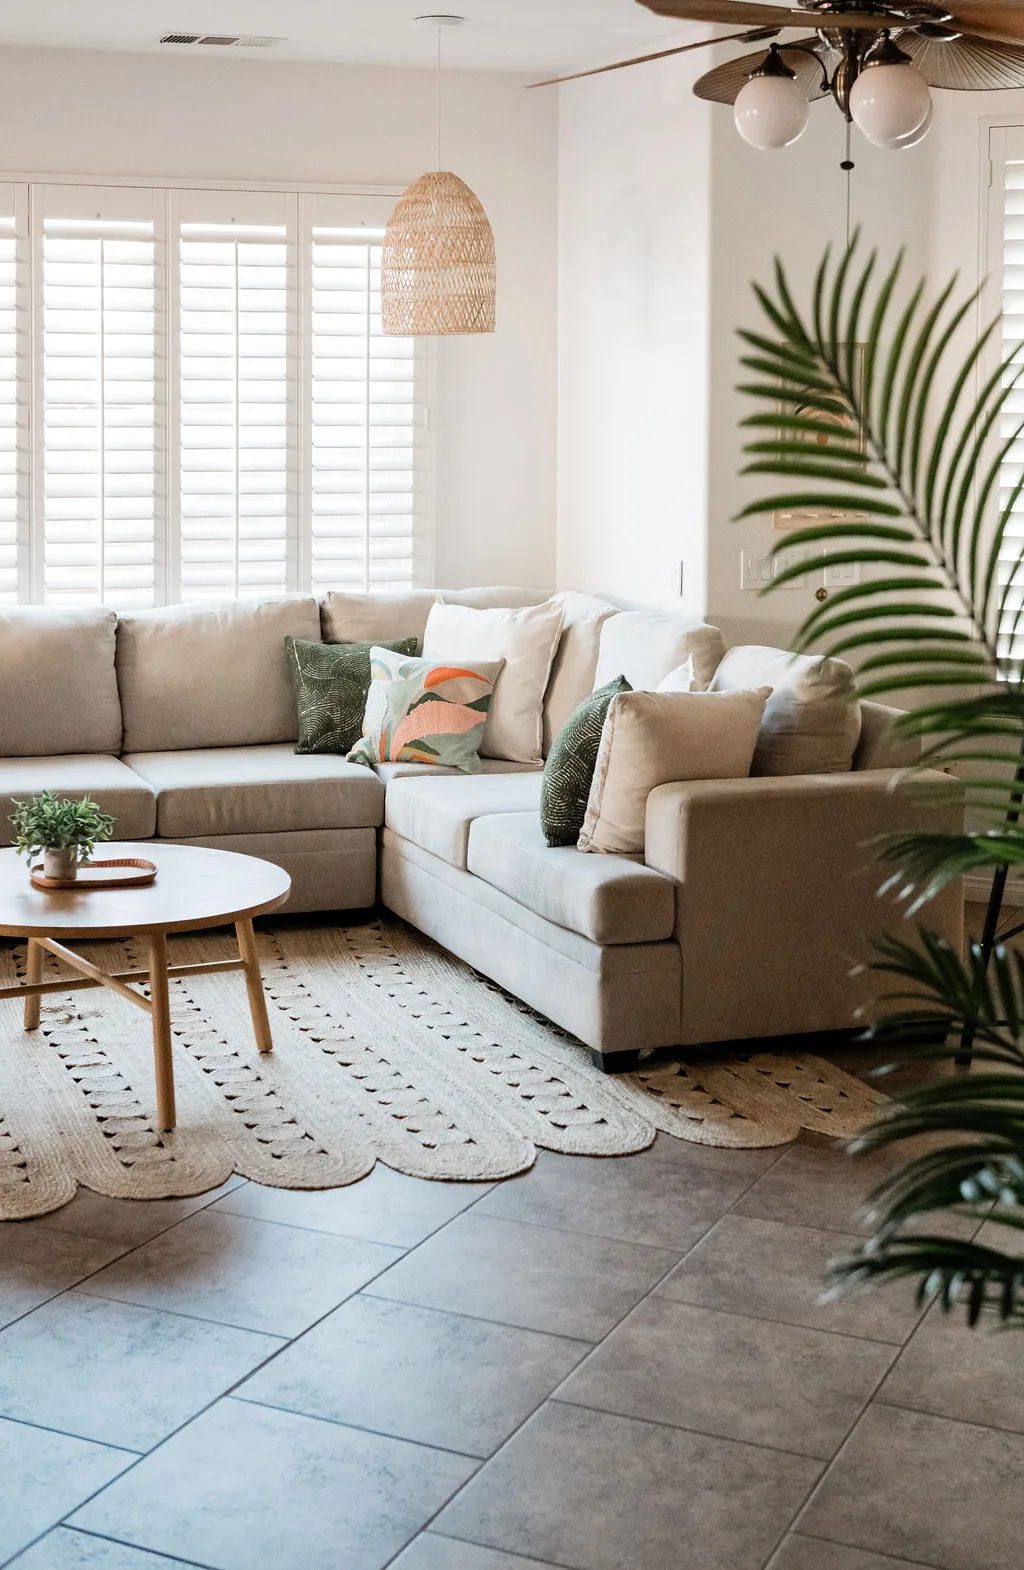
In the living room, the TV cove got a terracotta lime-wash treatment on the alcove sides and ceiling, with two large tropical floor plants flanking it. The TV ends up reading as an architectural moment rather than a big screen dominating the wall, which sounds like a small distinction until you're sitting in the room. A full-length walnut credenza with sugar cane details sits below it.
What It Cost and What It Took
The Version 1 renovation budget was $19,900, covering the pool deck, all tile work, wallpaper, paint, furniture, and Dawn's design fees. Labor was Orlin for tile, paint, and wallpaper, Michael Cagle for electrical, Tom for the pool deck.
It ran from February to May 2026. Dawn's photo shoot is May 14, first guests check in May 21.
If you want to stay here, read what guests can expect at Terra Luz. Both Terra Luz and Cozy Cactus are in Indian Palms Country Club in Indio, walking distance to Empire Polo Club — about 1.5 miles on foot (19 minutes via Eisenhower Drive) to the Coachella and Stagecoach festival grounds. The full design story behind the brand identity is in the Terra Luz origin story. For the honest guest take on what the finished property is like to stay in, see the Terra Luz review.
FAQ: Terra Luz Renovation
How long did the Terra Luz renovation take?
About four months, February through May 2026, covering the pool deck resurfacing, all tile work (terracotta floors, Talavera accent dots, tile headboard in the second bedroom), Wild Tropics wallpaper installation, lime-wash painting throughout, and all furniture sourcing and delivery.
Who did the design for Terra Luz?
Dawn Asher of The Olive Jar handled brand identity and design direction, including the six brand filters that every decision ran through. Orlin did tile, paint, and wallpaper installation on-site. Michael Cagle handled electrical, and Tom at Concrete By Design did the pool deck.
What is the Wild Tropics wallpaper in the second bedroom?
A floor-to-ceiling tropical print from Rebel Walls, hung in blue, 57 feet wide across all four walls. Matte paste-on, installed by Orlin over two days. The tile headboard behind the bed uses Merola Manises Decor tiles in a terracotta and blue-white pattern mounted on plywood. It's the most photographed room in the house.
What is Kahlo Blue?
The cobalt accent color that runs through Terra Luz as a recurring thread, showing up in throw pillows, the closet interior of the third bedroom, and the pool water itself. Named as a reference to Frida Kahlo's use of bold color. The pool water color comes from the Kahlo Blue pool deck paint combined with the natural chemistry of a saltwater system.
How much did the Terra Luz renovation cost?
The Version 1 renovation budget was $19,900, covering pool deck, all tile, wallpaper, paint, furniture, and Dawn's design fees. Version 2 (exterior paint, summer 2026) adds approximately $5,000. Version 3 (pass-through kitchen window, summer 2027) is estimated at $2,500 to $3,500.
What does the patio at Terra Luz actually look like in person?
Bigger than the photos suggest. The patio is 1,148 square feet, which makes it larger than most of the interior living space. The pool deck was resurfaced with a cooling overlay in a lace finish called Orange Flambé that runs 20 to 30 degrees cooler than standard concrete on hot days. Antigua wicker rocking chairs line the back wall, there are in-pool loungers under a Desert Marigold umbrella, and an outdoor projector is mounted to the pergola for movies. The concrete fire pit coffee table from Neighbor works as a low table when the fire isn't on. See the full renovation breakdown at indigopalm.co.
Is the Latin/Cuban design aesthetic at Terra Luz boho?
No, and the distinction matters. Brand architect Dawn Asher at The Olive Jar made this explicit from the start: Latin/Cuban and boho both use rattan and warm tones, but boho is eclectic and maximalist while the direction at Terra Luz was more specific — Old Havana patina, wabi-sabi warmth, materials that feel collected and lived-in rather than assembled from a mood board. Every furniture and finish decision ran through six brand filters: cocooned and soothing, vibrant and rejuvenating, cultured, rhythmic, effortless ease, grounded. The result holds together in a way that generic boho rentals usually don't.